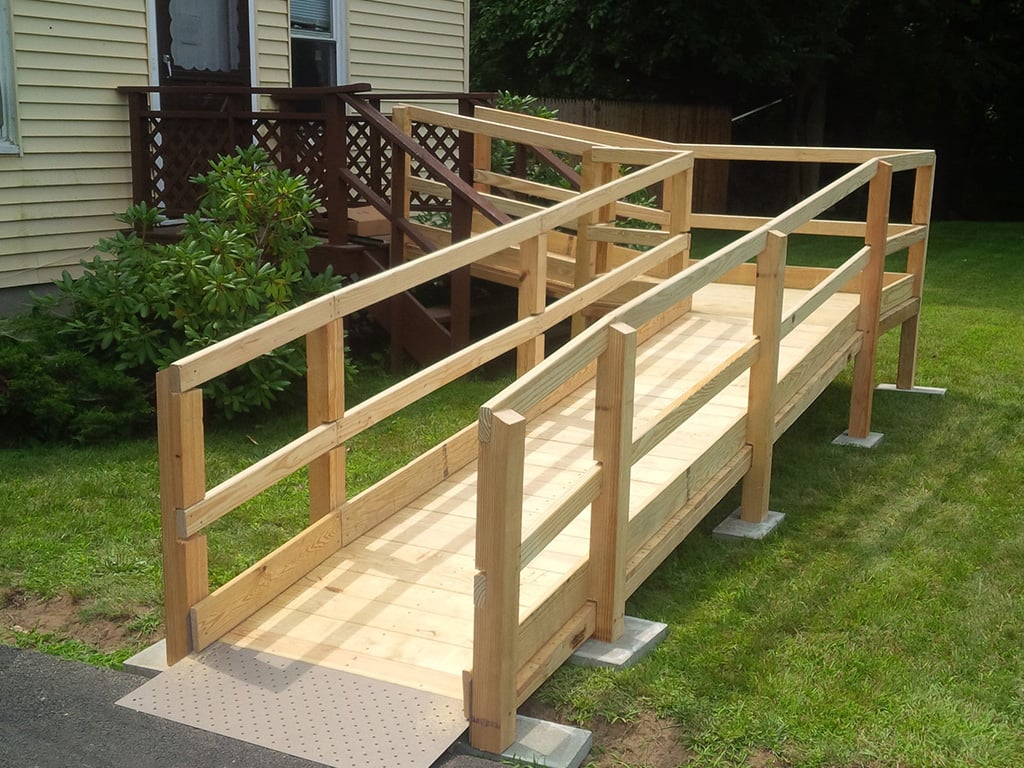
Wheelchair Ramps in Kearney & the Kansas City Metro
A wheelchair ramp provides a gradual incline from ground level to an elevated entrance, replacing or supplementing stairs for people with mobility challenges. ADA guidelines require a 1:12 slope ratio — meaning one foot of ramp length for every inch of rise. Every ramp is custom-built for your entrance, and Ramps for Gramps provides free quotes in person or by phone.
“Our ramps don't care how many candles were on your last birthday cake.”
Get a Free Quote
Every home is different, so every quote is too. Tell us about your project and we'll give you a free, no-obligation quote — in person or by phone.
Custom Wheelchair Ramp Construction
According to the U.S. Census Bureau, 3.6 million Americans aged 65+ use a wheelchair, and millions more use walkers, canes, or have difficulty with stairs. A properly built ramp restores independence and dignity.
Ramp Types We Build
Permanent wood ramps — pressure-treated lumber, built to last 15–20 years
Modular aluminum ramps — lightweight, adjustable, and relocatable
Threshold ramps — small ramps for 1–3 inch doorway transitions
Portable folding ramps — for travel and temporary use
ADA Specifications We Follow
1:12 slope ratio — 1 foot of ramp for every inch of rise
36" minimum clear width — between handrails
Handrails on both sides — 34" to 38" height
5' × 5' level landing — at top and bottom
Edge protection — 2" curbs to prevent wheel slippage
Non-slip surface — textured coating or anti-slip strips
Materials & Durability
We use #1 grade pressure-treated Southern Yellow Pine for wood ramps — the same lumber used in commercial decking. All hardware is hot-dipped galvanized or stainless steel to resist the Missouri weather cycle of humid summers and freezing winters.
Important: A DIY ramp that doesn't meet ADA slope requirements can be more dangerous than stairs. We've seen homemade ramps at 1:6 ratios — twice as steep as safe — that have caused serious injuries.
Ramp or Wheelchair Lift?
A ramp isn't always the best fit. ADA guidelines call for one foot of ramp for every inch of rise, so a porch 3 feet up needs roughly 36 feet of ramp — plus landings. When there simply isn't room, a wheelchair lift (also called a vertical platform lift or porch lift) does the same job in a footprint about the size of a small closet.
Tight spaces — a lift fits where a long ramp won't
High rises — porches and decks 3+ feet up
Small yards & HOAs — a compact, tidy footprint
Ramp or lift? Some porches are just showing off. When the climb is too tall for a sensible ramp, a lift takes it down a notch. See our Wheelchair Lifts service page for details — every option comes with a free quote.