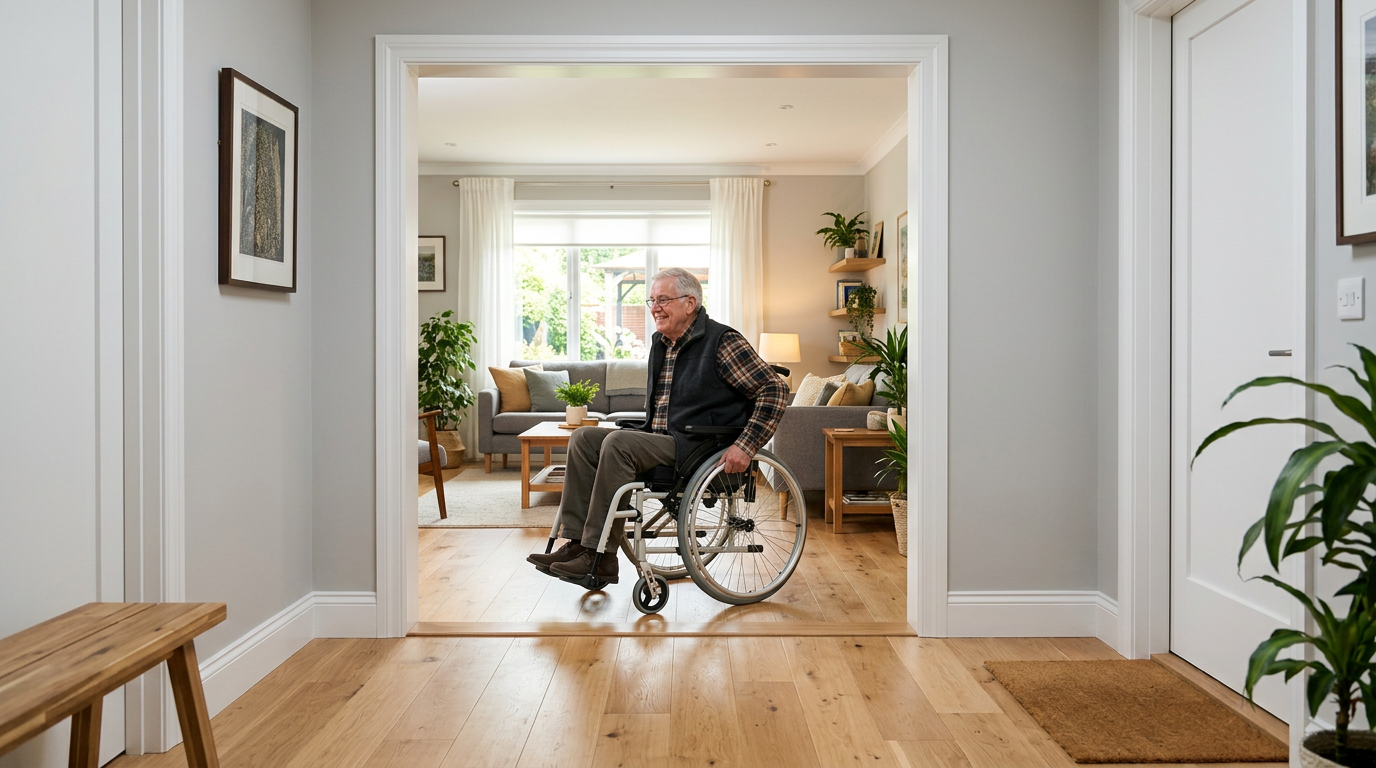
Doorway Widening in Kearney & the Kansas City Metro
Doorway widening involves enlarging a standard 28–30 inch door opening to 36 inches or wider, allowing comfortable passage for wheelchairs, walkers, and other mobility devices. ADA guidelines recommend a minimum clear opening of 32 inches, with 36 inches being the preferred standard. Every doorway is different — especially if the wall is load-bearing — so Ramps for Gramps provides a free quote for each project.
“Squeezing through a narrow doorway is fine for the cat. You deserve a little more elbow room.”
Get a Free Quote
Every home is different, so every quote is too. Tell us about your project and we'll give you a free, no-obligation quote — in person or by phone.
Doorway Widening for Accessibility
Most homes built before 2000 have interior doorways of just 28 to 30 inches wide — too narrow for a standard wheelchair (which needs at least 32" of clear space). Widening doorways is one of the most requested aging-in-place modifications.
What's Involved
Assessment — we determine if the wall is load-bearing or non-load-bearing
Header installation — for load-bearing walls, we install a proper structural header
Frame modification — we widen the rough opening and install a new frame
Finish work — new trim, paint, and transition strips
Optional: — Offset hinges that add 2" of clear space without widening the opening
Common Doorways We Widen
• Bathroom doorways (most critical for accessibility)
• Bedroom doorways
• Kitchen entries
• Hallway transitions
• Closet doors
Alternatives to Full Widening
Sometimes a full widening isn't necessary or feasible. We also offer:
Offset door hinges — add 2" of clearance without any demolition
Pocket doors — eliminate the door swing entirely
Barn-style sliding doors — maximize clear opening width
Fact: According to the AARP, 87% of adults 65+ want to stay in their current home as they age. Doorway widening is often the key modification that makes that possible.